
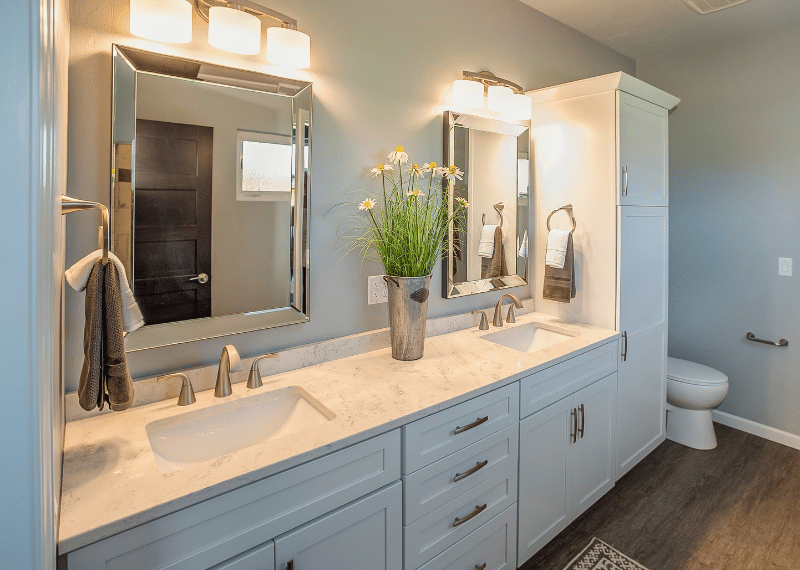
A bathroom can have plenty of light and still be difficult to use.
This usually becomes obvious in the mirror. The room looks bright when the ceiling fixtures are switched on, yet a person standing at the vanity sees shadows beneath the eyes, around the nose, or under the chin. Adding a brighter bulb may make the bathroom more illuminated without making the reflection any clearer.
The problem is often not the amount of light.
It is where the light comes from.
Ceiling lighting is important for general visibility, but many of the activities that require the most precise lighting in a bathroom happen directly in front of the mirror. Shaving, applying makeup, styling hair, inserting contact lenses, and other grooming tasks all depend on how light reaches the face.
For that reason, a good bathroom lighting plan should not begin by asking, “How many recessed lights do we need?”
It should begin at the vanity.
A Bright Bathroom and a Well-Lit Face Are Not the Same Thing
Imagine standing directly beneath a ceiling light.
Light reaches the forehead and upper parts of the face first. Features below them can create shadows. The eye sockets, sides of the nose, and area beneath the chin may receive substantially less direct light.
Move the fixture farther behind the person, and another problem appears: the person standing at the vanity can partially block the light that needs to reach the mirror area.
The room itself can still look perfectly bright.
That is why evaluating bathroom lighting based only on overall brightness can be misleading.
The mirror is a task area
Kitchen lighting provides a useful comparison.
A kitchen can have excellent general ceiling lighting and still benefit from dedicated illumination over work surfaces. Nobody expects one central ceiling fixture to provide ideal light for every countertop task.
The bathroom vanity deserves similar thinking.
General lighting serves the room.
Vanity lighting serves the person using the mirror.
A successful design needs both.
Why Recessed Lights Alone Often Fall Short at the Vanity
Recessed ceiling lights are popular for understandable reasons. They are visually clean, work with many bathroom styles, and can distribute general illumination without filling the ceiling with decorative fixtures.
They are not inherently a poor choice.
The mistake is expecting them to solve every lighting requirement.
Position changes what a recessed light actually does
A recessed fixture installed behind someone standing at the vanity can create a shadow toward the mirror.
Move it closer to the vanity, and the angle improves, but the light is still predominantly coming from above.
That may be perfectly adequate for general use while remaining less effective for detailed grooming.
This is why adding more recessed lights is not always the answer.
More lumens cannot completely fix the wrong direction
Suppose a homeowner finds the vanity area too dark and replaces the bulbs with brighter ones.
The countertop becomes brighter. The floor receives more light. Reflections off tile and other surfaces increase.
But if the light continues to strike the face primarily from above, the underlying shadow pattern remains.
The bathroom now consumes more light without necessarily solving the original problem.
Before increasing brightness, examine direction.
Why Lighting on Both Sides of the Mirror Works So Well
One of the most effective vanity-lighting arrangements places light sources approximately on either side of the mirror.
Instead of illuminating the face predominantly from above, the fixtures send light toward it from more useful angles.
Shadows can become softer and facial illumination more balanced.
That is particularly helpful for tasks where details matter.
Symmetry can improve consistency
Matching sconces on both sides of a mirror can provide relatively even illumination while also giving the vanity a visually balanced appearance.
The exact location depends on the mirror, vanity dimensions, fixture design, and users.
There is no single mounting height that should be copied into every bathroom.
A fixture appropriate beside a small mirror over a compact vanity may be completely wrong beside a large mirror in a primary bathroom.
Design around people, not a universal measurement.
Homeowners within the same household can differ considerably in height.
Lighting positioned perfectly for one person should not create uncomfortable glare or poor illumination for another.
This is why fixture placement should be coordinated with the actual mirror and vanity rather than determined from a generic diagram found online.
The relationship between the user’s face, mirror, and light source is what matters.
What If There Isn’t Room for Side Sconces?
Not every bathroom has enough wall space.
A mirror may nearly fill the width between two walls. A medicine cabinet can change available mounting locations. A tall storage cabinet may occupy one side of the vanity.
Small New England bathrooms frequently make symmetrical side lighting difficult.
That does not mean the vanity has to be poorly lit.
An above-mirror fixture can still work
A properly selected fixture above the mirror can provide useful task lighting, particularly when its design distributes light toward the face instead of primarily illuminating the ceiling.
The result may not be identical to side lighting, but thoughtful fixture selection and placement can make it effective.
Another possibility is an illuminated mirror.
Integrated mirror lighting needs to be evaluated as real lighting
Backlit and front-lit mirrors have become common in contemporary bathrooms.
They can create a clean appearance and may provide useful facial illumination, depending on the product.
But not every illuminated mirror produces enough useful light to function as the only vanity source.
Some are more decorative than task-oriented.
Before eliminating separate fixtures, homeowners should understand how much light the mirror actually produces and where that light is directed.
The Mirror Should Be Selected Earlier Than Many Homeowners Expect
Lighting design becomes difficult when the electrician needs fixture locations but the homeowner has not selected the mirror.
A 30-inch round mirror, a 48-inch rectangular mirror, and a wall-to-wall custom mirror create completely different lighting possibilities.
The same applies to medicine cabinets.
That means the mirror is not merely a decorative purchase to make near the end of the remodel.
It affects electrical planning.
Vanity width doesn’t automatically determine mirror width
Some homeowners want the mirror to closely follow the width of the vanity.
Others prefer a narrower mirror with sconces beside it.
A double vanity may use one large mirror or two individual mirrors.
Each decision changes where lighting can be installed.
This is why bathroom lighting design should develop alongside vanity and mirror selection rather than after cabinetry has already been ordered.
Two sinks create additional choices.
A double vanity can have two mirrors with separate lighting arrangements or one larger mirror shared between both sinks.
Neither approach is universally correct.
Two mirrors can create defined personal areas and additional opportunities for side lighting. One large mirror can make the wall feel more continuous and may suit the room better visually.
The important part is deciding before rough electrical work establishes fixture locations.
Color Temperature Changes: How the Bathroom Feels
Fixture placement is only one part of bathroom lighting.
The character of the light matters too.
Color temperature is commonly measured in Kelvin and describes whether white light appears warmer or cooler.
Lower values generally appear warmer. Higher values appear cooler.
Neither extreme is automatically ideal for a bathroom.
Think about what happens at the mirror
Very warm light can create a comfortable atmosphere but may alter how colors appear during detailed grooming.
Very cool light can provide a crisp appearance but may feel harsh in a room that homeowners want to be relaxing.
Many homeowners prefer something between those extremes, particularly at the vanity.
What matters most is intentionality and consistency.
Mixing unrelated color temperatures can look accidental
A bathroom with warm decorative sconces and noticeably cooler recessed ceiling lights can feel visually disconnected when both are switched on.
The difference may also affect how finishes appear.
Paint, tile, wood tones, countertop surfaces, and skin can all look different under different light sources.
Lighting samples are therefore worth evaluating alongside material selections rather than treating bulbs as an afterthought.
Color Rendering Matters at the Mirror Too
Two light sources can have similar brightness and color temperature yet render colors differently.
This is where the Color Rendering Index, or CRI, becomes relevant.
CRI is a measure used to describe how accurately a light source renders colors compared with a reference source. For vanity lighting, better color rendering can be particularly useful because the person using the mirror is evaluating skin tones, cosmetics, hair, and clothing.
A homeowner does not need to become a lighting engineer to choose bathroom fixtures.
But looking beyond fixture style and wattage can produce a noticeably better result.
Decorative fixtures still need to perform
A beautiful sconce that creates glare or produces poor task lighting may be the wrong fixture for the vanity.
The opposite is also true.
Bathroom lighting does not need to look clinical in order to perform well.
There are plenty of fixtures capable of providing useful illumination while contributing to the design of the room.
The goal is to make aesthetics and function work together.
The Vanity Is Not the Only Area That Needs Its Own Lighting
Designing around the mirror does not mean ignoring the rest of the bathroom.
It means establishing the most demanding task area first and then building the remaining lighting plan around it.
A complete bathroom can have several lighting zones.
General lighting
Recessed fixtures or other ceiling lighting can provide comfortable overall illumination and help eliminate dark areas.
Shower lighting
An enclosed shower may need dedicated lighting, particularly if walls, glass, or the layout prevent general room lighting from reaching it effectively.
Fixtures used in wet or damp locations need to be suitable for their installation conditions and comply with applicable electrical requirements.
Tub area
A bathtub may benefit from softer ambient lighting rather than the stronger task illumination used at the mirror.
Fixture placement around tubs also has electrical safety implications, so this is not an area where decorative lighting should be positioned without considering code requirements.
Night lighting
A bathroom used during the night does not always need every ceiling fixture at full brightness.
Low-level lighting, appropriate dimming, or carefully planned accent lighting can make nighttime use more comfortable.
This is particularly useful for a primary bathroom connected directly to a bedroom.
One Switch for Everything Is Often a Missed Opportunity
Imagine entering the bathroom at 2:00 a.m. and activating the same lighting arrangement used for shaving on a dark winter morning.
The room probably does not need the same amount of light.
Separating lighting into zones gives homeowners more control over how the bathroom feels and functions.
Vanity lighting can operate independently from general lighting. Shower lighting can have its own control. Decorative or low-level lighting may be used separately.
Dimmers can change one bathroom into several environments
Bright task lighting is useful in the morning.
Softer illumination may be more comfortable during an evening bath.
A dimmer allows the same fixtures to support both situations where compatible equipment is used.
That flexibility is difficult to add elegantly after the electrical plan has already been completed.
Switch placement should follow how people enter and use the room
Controls should make sense from the doorway and from the way the household moves through the bathroom.
If a vanity light is used every morning, operating it should not require searching through an unexplained row of identical switches.
Small details like this rarely appear in finished project photographs, but homeowners interact with them every day.
Natural Light Helps, but It Changes Throughout the Day
A bathroom with a large window can look beautifully illuminated at noon.
That does not mean the electrical lighting plan can be reduced.
In New England, daylight conditions vary dramatically throughout the year.
A bathroom that receives strong morning light in June may be used before sunrise on a December morning. Cloud cover, window orientation, privacy treatments, and surrounding buildings can also affect available daylight.
Design artificial lighting for the worst normal condition
If the vanity works well on a dark winter morning, daylight becomes an added benefit rather than a requirement.
This is particularly relevant for bathrooms in Massachusetts and New Hampshire, where seasonal daylight differences are substantial.
Natural light should complement the bathroom.
It should not be responsible for making the mirror usable.
Dark Finishes Can Change the Lighting Requirement
The same lighting plan can feel very different in two bathrooms of identical dimensions.
A room with white walls, pale tile, and a large mirror reflects substantial light.
Replace those surfaces with dark tile, a dark vanity, and deeper wall colors, and the space may absorb more of it.
That does not mean dark bathrooms are impractical.
It means lighting and finishes should be considered together.
Mirrors contribute to perceived brightness
A large mirror can reflect light throughout the room, which may make the bathroom feel brighter and more open.
But reflection can also produce glare if fixtures are poorly positioned.
The objective is not simply to bounce as much light as possible.
It is to control where that light goes.
Lighting Decisions Need to Happen Before the Walls Close
This is one of the most important construction implications.
Moving a sconce several inches during the planning stage can be simple.
Moving it after the wall has been finished, painted, and tiled can be a very different task.
The same applies to adding vanity fixtures after the electrician has completed rough work.
During a bathroom renovation, the contractor needs to know the approximate locations and requirements of fixtures early enough to coordinate wiring, framing conditions, mirrors, cabinetry, and wall finishes.
That is one reason All Work Construction treats lighting as part of bathroom planning rather than a decorative decision reserved for the final weeks of a project.
Tile makes late changes particularly inconvenient
If sconces are being installed through a tiled vanity wall, their locations should be established before tile installation.
An electrical box cannot simply move across finished tile without consequences.
Likewise, a mirror selected late may cover an electrical location or leave a fixture awkwardly offset.
Early coordination avoids solving those conflicts on the finished wall.
Start With the Reflection and Work Outward
When planning bathroom lighting, imagine the room without any fixtures installed.
Stand where the vanity will be.
Where will the mirror begin and end? Who will use it? Will there be one sink or two? Does the homeowner want side sconces, an overhead fixture, or an illuminated mirror? How much wall space remains around it?
Answer those questions first.
Then consider general ceiling lighting, the shower, tub, nighttime use, natural light, controls, and decorative effects.
This sequence produces a lighting plan based on what people actually do in the bathroom rather than on a symmetrical arrangement of circles across a ceiling plan.
A bathroom does not need to be uniformly bright from wall to wall.
It needs the right light in the right places.
And the place where lighting quality is usually noticed first is not the ceiling.
It is the face looking back from the mirror.


