
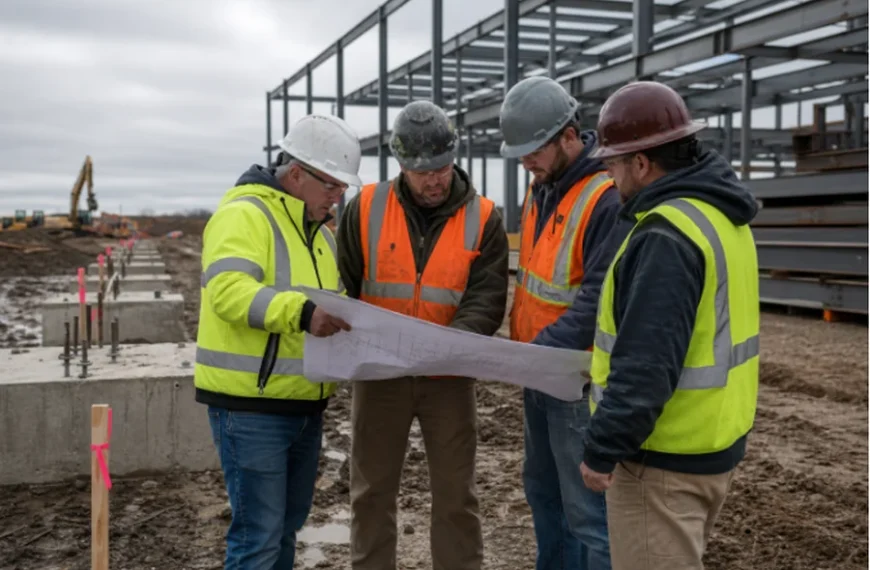
A successful commercial steel building project begins well before the first truck arrives or the first beam is lifted. Owners need a practical plan for the building’s use, site conditions, budget, engineering, permits, safety, and construction sequence. If you are evaluating experienced support for structural assembly and framing, click here to review steel erection services.
Steel can create durable, flexible space for warehouses, service centers, manufacturing facilities, retail buildings, and offices. Still, a steel frame alone does not guarantee a smooth project. The best results come from making key decisions early, coordinating the entire team, and checking details consistently from design through final handover.
Set Clear Project Goals Before Design Begins
Start with a written project brief that defines what the building must do every day. Square footage is important, but it is not enough. A warehouse may require tall rack storage, truck circulation, and dock doors. A vehicle service facility may need oversized overhead doors, reinforced work bays, floor drains, and room for lifts. List the people, equipment, vehicles, products, processes, and storage needs the building must support.
Set target dates for design, approvals, construction, equipment installation, and occupancy. Also, discuss the likely growth before the layout is fixed. Adding a future bay, loading area, electrical capacity, or expansion zone is often easier to plan now than to retrofit later.
Review the Site, Ground, and Access
Site decisions can change both the cost and the design of a steel building. Review property lines, easements, grading, drainage, soil conditions, utilities, road access, nearby structures, and space for deliveries. The construction team also needs room for cranes, lifts, steel staging, concrete trucks, and safe worker access.
Site Questions to Answer Early
- Can delivery trucks reach and turn around in the building area?
- Is the ground suitable for cranes and material staging?
- Will soil testing, excavation, or reinforcement be required?
- Where will stormwater flow during construction and after completion?
- Are power, water, gas, sewer, and communications connections available?
Foundation planning should begin before fabrication. Footings, slab elevations, drainage, frost protection, equipment loads, and anchor bolt locations all must align with the structural drawings. A foundation error can delay erection and lead to costly field corrections.
Match the Building Layout to Daily Work
Plan the layout around actual movement and work patterns. Map truck routes, employee entrances, loading areas, inventory flow, work cells, offices, restrooms, emergency exits, and maintenance access. Leave clearance around equipment and avoid placing columns, utility runs, or doors where they interrupt daily operations.
For example, a distribution building may prioritize dock positions, wide turning radii, staging space, and efficient storage aisles. A service building may prioritize taller doors, vehicle bays, stronger slab zones, compressed air lines, and overhead equipment support. The right layout makes the building easier to operate from its first day in service.
Build a Realistic Budget and Schedule
The steel frame is only one part of the overall cost. A complete budget should include site preparation, surveys, foundations, slabs, utilities, insulation, doors, windows, roofing, wall panels, HVAC, electrical work, plumbing, fire protection, interior finishes, equipment, permits, inspections, and contingency funds.
Current market conditions also matter. Recent construction market trends reinforce the value of tracking labor availability, supplier capacity, material pricing, and long-lead equipment before setting a final schedule. Order critical items early when possible, and make sure the contract clearly identifies allowances, exclusions, and responsibilities.
Coordinate Design, Engineering, and Building Systems
Commercial steel projects require close coordination between architectural, structural, civil, mechanical, electrical, plumbing, and fire protection plans. Confirm the occupancy type, clear height, column spacing, roof slope, openings, loading requirements, and equipment supports before fabrication begins.
Reserve room for ducts, sprinklers, lighting, conduit, drains, and future equipment. Digital drawings and 3D model reviews can identify clashes between systems before crews reach the site. Every approved change should be documented so the field team, fabricator, inspectors, and owner work from the same information.
Handle Permits, Inspections, and Code Requirements
Commercial projects must comply with local zoning, adopted building codes, fire requirements, accessibility rules, and structural design criteria. Requirements vary by location, building use, size, and site conditions. Confirm permitted use and setbacks first, then submit complete drawings and supporting documents for review.
Keep approved plans on-site, schedule required inspections, and record any design changes. Permit closeout is not an administrative afterthought. It is a necessary step before the building can be occupied and operated as intended.
Plan for Safe Steel Erection
Safety should shape the erection plan from the beginning. The crew needs a clear sequence for lifting, connecting, bracing, accessing, and material handling. OSHA’s steel erection requirements address key issues such as fall protection, controlled decking zones, site conditions, training, and equipment practices.
Basic Safety Planning Steps
- Review the erection sequence before steel arrives.
- Verify crane paths, ground bearing conditions, and lifting zones.
- Set fall-protection rules and controlled access areas.
- Inspect rigging, lifts, tools, and connection hardware daily.
- Hold daily briefings and pause work during unsafe wind, lightning, or weather conditions.
Use a Clear Construction Sequence
A typical sequence includes surveying, grading, underground utility work, foundations, slabs, anchor bolt verification, steel delivery, erection, roof and wall installation, building systems, interiors, inspections, testing, and final cleaning. Actual sequencing may change based on weather, building size, crane capacity, site access, delivery timing, and the number of trades on-site.
Check Quality at Every Stage
Small checks prevent larger problems. Inspect deliveries for damage and correct member identification. Verify anchor bolts, elevations, connections, bolt installation, welds, panel alignment, sealants, and door operation. Maintain approved drawings, revision logs, inspection reports, concrete test results, warranties, manuals, and punch-list records for closeout.
Prepare the Building for Future Changes
Future flexibility can add lasting value. Consider reserved expansion areas, removable partitions, additional electrical capacity, accessible utility routes, roof access, equipment clearances, and room for added loading positions. These features should be balanced against current costs, land limitations, code requirements, and realistic growth plans.
Common Questions About Commercial Steel Projects
How Early Should Planning Begin?
Begin with a project brief, preliminary budget, site review, and target schedule before detailed design or material orders. Earlier decisions provide more opportunity to compare options and avoid expensive changes.
What Causes the Most Delays?
Common causes include incomplete drawings, late owner decisions, permit issues, foundation errors, poor site access, weather, material lead times, and weak communication between trades.
Does a Steel Building Always Cost Less?
Not always. Total value depends on the site, foundation design, building use, interior systems, labor, material costs, maintenance expectations, and project schedule. A lower frame price does not automatically mean a lower completed-project cost.
Final Takeaway
A commercial steel building succeeds through careful planning, not just fast erection. Clear goals, a well-reviewed site, coordinated engineering, realistic budgeting, safe work practices, and steady quality control create a stronger path from the first drawing to final occupancy.


